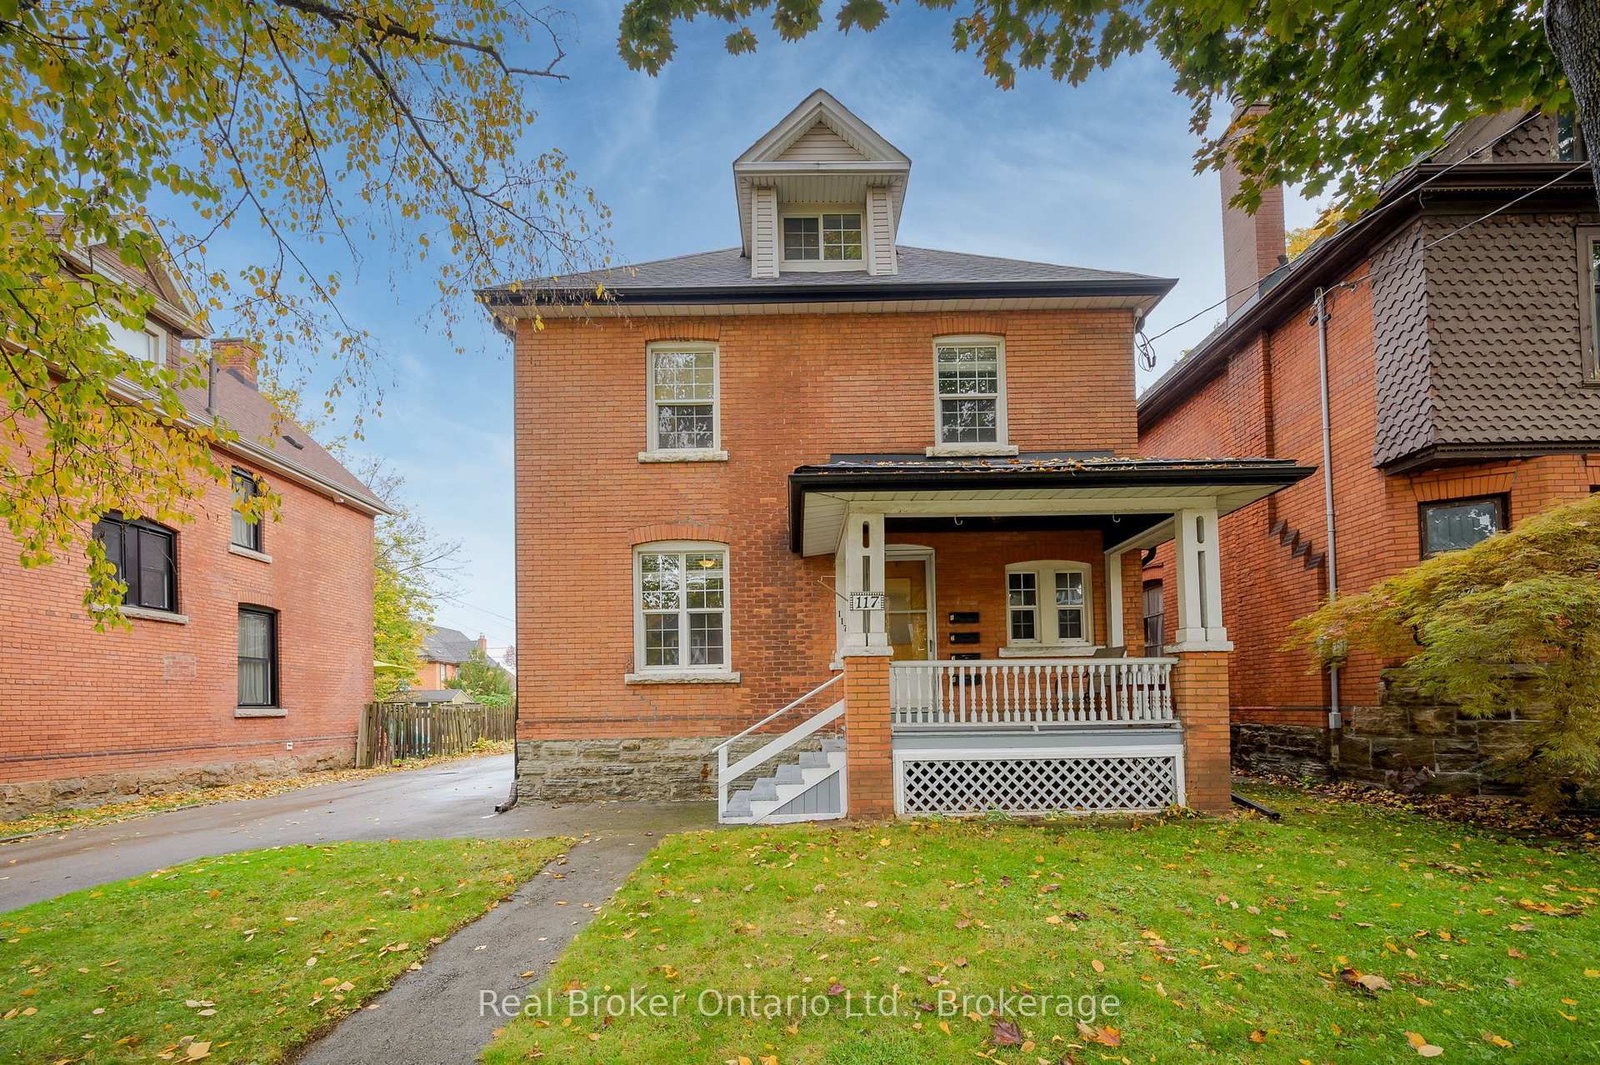
<-- style PDP --> 189 Ottawa Street, Hamilton - Detached for sale for $889,000
  • leased
  • terminated

189 Ottawa Street

Hamilton, Ontario, L8K 2E7 - Delta

$889,000

  • Neighbourhood

    Delta

  • Major Intersection

    Between Main St. & Lawrence

  • Listed Since: 595 day(s)

  • Last update: 570 day(s) ago

Overview

  • Property Type

    Detached, 2 1/2 Storey

  • Bedrooms

    5 + 1

  • Bathrooms

    4

  • Basement

    Finished + Sep Entrance

  • Kitchen

    1 + 1

  • Total Parking

    1.5

  • Lot Size

    25x100 (Feet)

  • Taxes

    $4,550.00 (2024)

  • Type

    Freehold

Property Description

Property description for 189 Ottawa Street, Hamilton

Welcome to 189 Ottawa Street South, a beautifully remodeled home offering 1,761 sq ft of upper-level living space plus 620 sq ft of a finished basement. Located in Hamilton's sought-after Delta neighborhood, this spacious 5+1 bedroom, 4-bathroom home seamlessly blends classic charm with modern upgrades. Brand-new concrete driveway and backyard patio, a pressure-treated deck perfect for outdoor enjoyment. Fully fenced yard for privacy & new sod on the front lawn. New front concrete steps and aluminum porch railing for added curb appeal. Engineered hardwood flooring throughout the main & upper levels, with luxury vinyl plank in the basement. All bathrooms feature large porcelain tiles, new vanities with quartz countertops, & modern fixtures. Separate side entrance leading to the basement ideal for multi-generational living. Two brand-new kitchens one on the main level & one in the basement. Quartz countertops & matching quartz backsplash in both kitchens. All new stainless steel appliances. New high-efficiency furnace for optimal comfort & energy savings. New sump pump, waterproofed basement, backflow preventer, & cleanouts for added peace of mind. Basement bedroom includes a large egress window for safety & natural light. Two laundry areas for added convenience. Situated in the heart of Delta, a neighborhood known for tree-lined streets and a vibrant community atmosphere. Easy commuting, nearby public transit, including bus routes & the future LRT line. Steps from the Ottawa Street shopping district enjoy unique boutiques, restaurants, coffee shops. Close to schools & parks, making it a perfect choice for families. This home offers a rare opportunity to own a spacious, modernized property in one of Hamilton's most desirable areas. Whether you're looking for a family home or an investment property, this property delivers versatility, style, & exceptional value. Dont miss out schedule your private showing today!

Listed by EXP REALTY

  • MLS #

    X12044309

  • Sq. Ft

    1500-2000

  • Sq. Ft. Source

    MLS

  • Lot Irregularities

    n/a

  • Year Built

    100+

  • Pool

    None

  • Drive

    Private

  • Garage

    None

  • Total Parking

    1.5

  • Family Room

    N

  • Den

    N

  • Exterior

    Brick

  • Fireplace

    N

  • Roof

    Asphalt Shingle

  • Foundation

    Block

  • Elevator

    N

  • Water View

    n/a

  • Laundry Level

    Upper

  • Heat

    Forced Air

  • A/C

    Other

  • Water

    Municipal

  • Water Supply

    n/a

  • Sewers

    Sewers

  • Central Vac

    N

  • Foyer

    2.13 x 3.66 ft Main level

  • Living

    3.05 x 4.26 ft Main level

  • Dining

    3.05 x 4.26 ft Main level

  • Kitchen

    2.44 x 4.87 ft Main level

  • Br

    3.35 x 3.35 ft Main level

  • Bathroom

    1.52 x 3.35 ft Main level

    3 Pc Bath

  • 2nd Br

    2.74 x 3.35 ft 2nd level

  • 3rd Br

    2.43 x 3.96 ft 2nd level

  • 4th Br

    2.43 x 3.96 ft 2nd level

  • Bathroom

    2.74 x 2.43 ft 2nd level

    3 Pc Bath

  • Bathroom

    1.52 x 2.13 ft 2nd level

    4 Pc Bath

  • Laundry

    0.61 x 0.91 ft 2nd level

  • 5th Br

    2.74 x 7.92 ft 3rd level

  • Living

    2.43 x 4.26 ft Bsmt level

  • Kitchen

    2.74 x 5.18 ft Bsmt level

  • Br

    4.87 x 2.74 ft Bsmt level

  • Bathroom

    2.43 x 1.52 ft Bsmt level

    3 Pc Bath

  • MLS #

    X12044309

  • Sq. Ft

    1500-2000

  • Sq. Ft. Source

    MLS

  • Lot Irregularities

    n/a

  • Year Built

    100+

  • Pool

    None

  • Drive

    Private

  • Garage

    None

  • Total Parking

    1.5

  • Family Room

    N

  • Den

    N

  • Exterior

    Brick

  • Fireplace

    N

  • Roof

    Asphalt Shingle

  • Foundation

    Block

  • Elevator

    N

  • Water View

    n/a

  • Laundry Level

    Upper

  • Heat

    Forced Air

  • A/C

    Other

  • Water

    Municipal

  • Water Supply

    n/a

  • Sewers

    Sewers

  • Central Vac

    N

  • Foyer

    2.13 x 3.66 ft Main level

  • Living

    3.05 x 4.26 ft Main level

  • Dining

    3.05 x 4.26 ft Main level

  • Kitchen

    2.44 x 4.87 ft Main level

  • Br

    3.35 x 3.35 ft Main level

  • Bathroom

    1.52 x 3.35 ft Main level

    3 Pc Bath

  • 2nd Br

    2.74 x 3.35 ft 2nd level

  • 3rd Br

    2.43 x 3.96 ft 2nd level

  • 4th Br

    2.43 x 3.96 ft 2nd level

  • Bathroom

    2.74 x 2.43 ft 2nd level

    3 Pc Bath

  • Bathroom

    1.52 x 2.13 ft 2nd level

    4 Pc Bath

  • Laundry

    0.61 x 0.91 ft 2nd level

  • 5th Br

    2.74 x 7.92 ft 3rd level

  • Living

    2.43 x 4.26 ft Bsmt level

  • Kitchen

    2.74 x 5.18 ft Bsmt level

  • Br

    4.87 x 2.74 ft Bsmt level

  • Bathroom

    2.43 x 1.52 ft Bsmt level

    3 Pc Bath

Thinking of Selling?

Find Out Your Home’s Value in Today’s Market!

No Email or Signup is required to view your home estimate.

estimate your home value

Contact Manoj Kukreja

Sales Representative,
Century 21 People’s Choice Realty Inc.,
Brokerage
(647) 576 - 2100

Manoj profile avatar

Estimated price

Date
Price
Change
2025-03-27
$859,527
---

Mortgage Calculator

This data is for informational purposes only.

Mortgage Payment per month

Principal Amount

Interest

Total Payable

Amortization

Amortization

Closing Cost Calculator

This data is for informational purposes only.

Closing Cost Total for this property

Total Cash flow for purchasing this property

Down Payment(%)*
Additional information

Provincial Land Transfer Tax

Ontario Land Transfer Tax Rebate

Toronto Land Transfer Tax

Toronto Land Transfer Tax Rebate

PST on CMHC Insurance Premium

Lawyer Fees

$2,825

Government Registration Fee's

$164

Title Insurance

Closing Cost Total

Total Cash flow for purchasing this property

Provincial Land Transfer Tax

Ontario Land Transfer Tax Rebate

Toronto Land Transfer Tax

Toronto Land Transfer Tax Rebate

PST on CMHC Insurance Premium

Lawyer Fees

$2,825

Government Registarion Fee's

$164

Title Insurance

Down Payment(%)*

* A down payment of less than 20% is permitted only for first-time home buyers purchasing their principal residence. The minimum down payment required is 5% for the portion of the purchase price up to $500,000, and 10% for the portion between $500,000 and $1,500,000. For properties priced over $1,500,000, a minimum down payment of 20% is required.

Thinking of Selling?

Find Out Your Home’s Value in Today’s Market!

No Email or Signup is required to view your home estimate.

estimate your home value

Contact Manoj Kukreja

Sales Representative, Century 21 People’s Choice Realty Inc., Brokerage
(647) 576 - 2100

Manoj profile avatar

Recent Sold Listings in Delta, Hamilton

Popular Cities